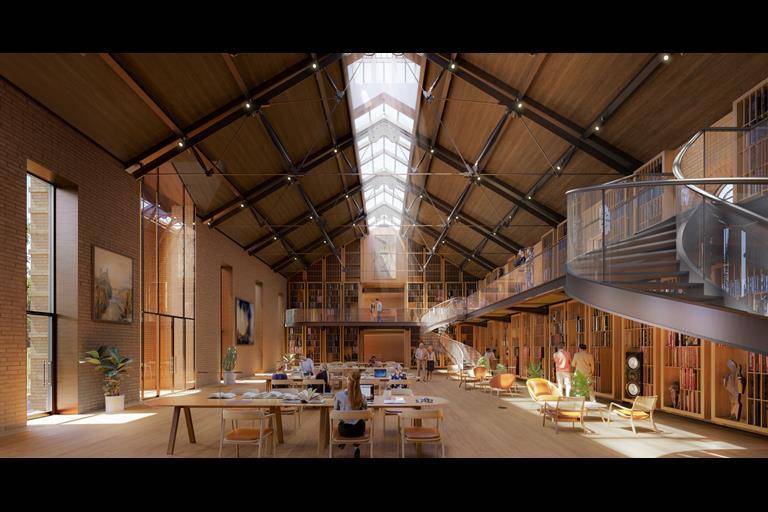
James Johnson is proud to be partnering with our client, Laing O’Rourke, and lead architects Foster & Partners on the restoration of the Recreational Hall. The project includes a new timber roof and a complete fit-out of bespoke bookcases. In addition, James Johnson is delivering a multidisciplinary scope, providing all small power and lighting installations for the library.
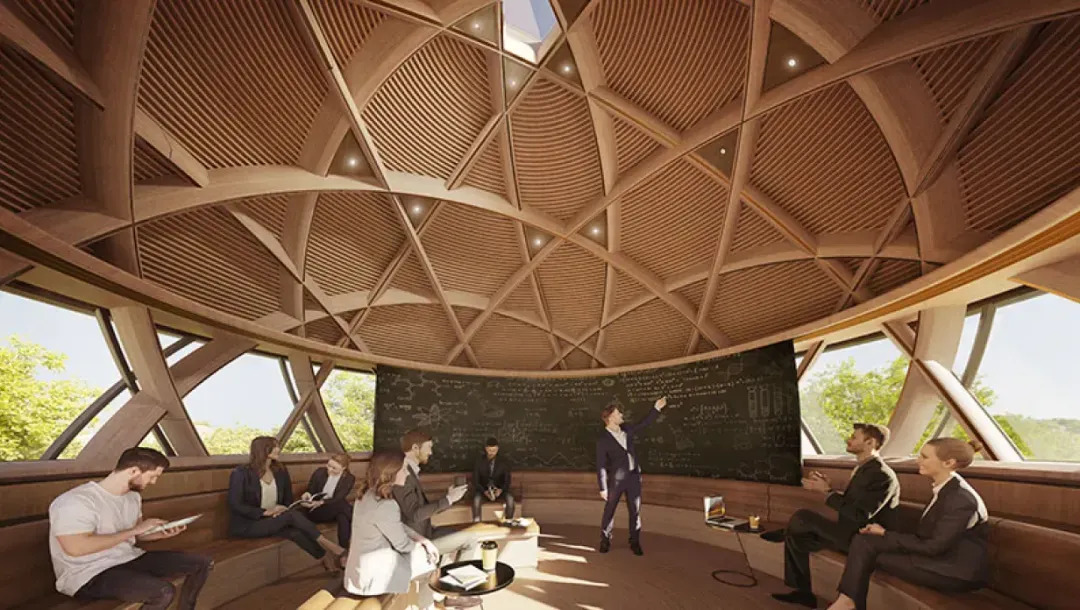
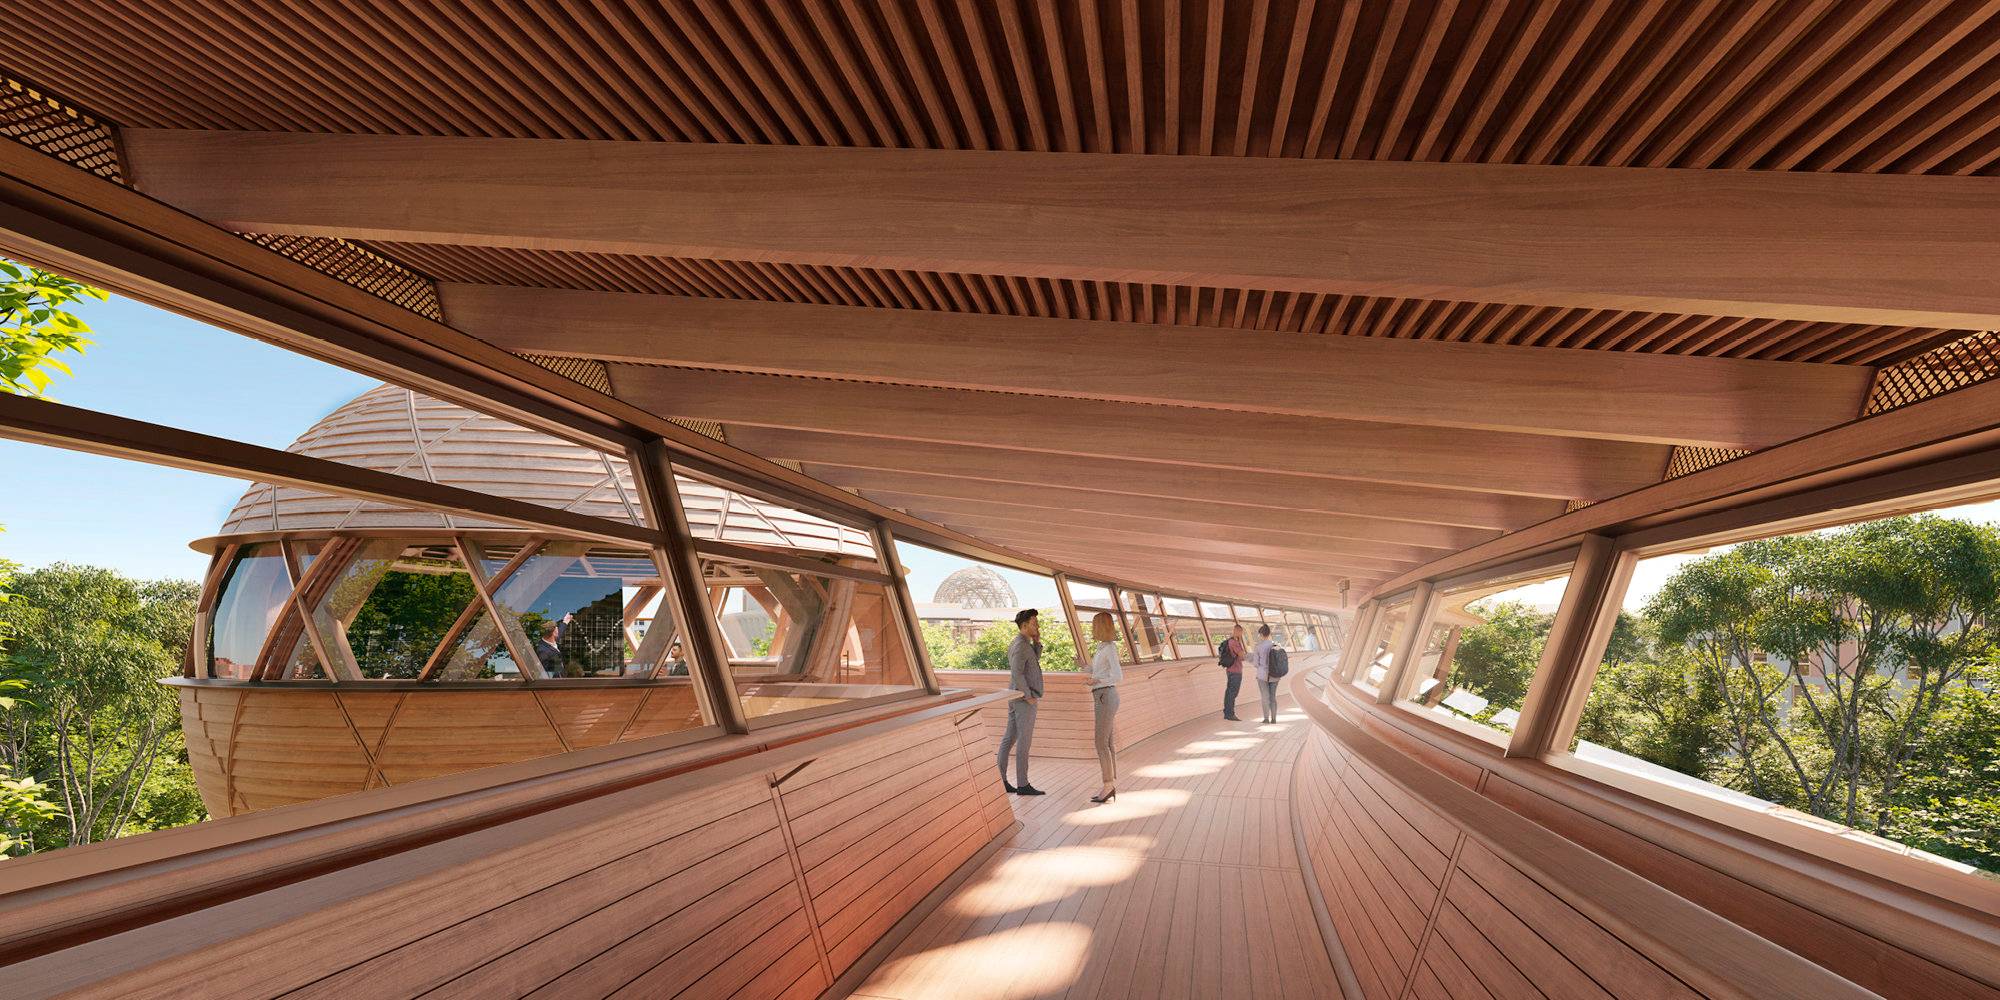
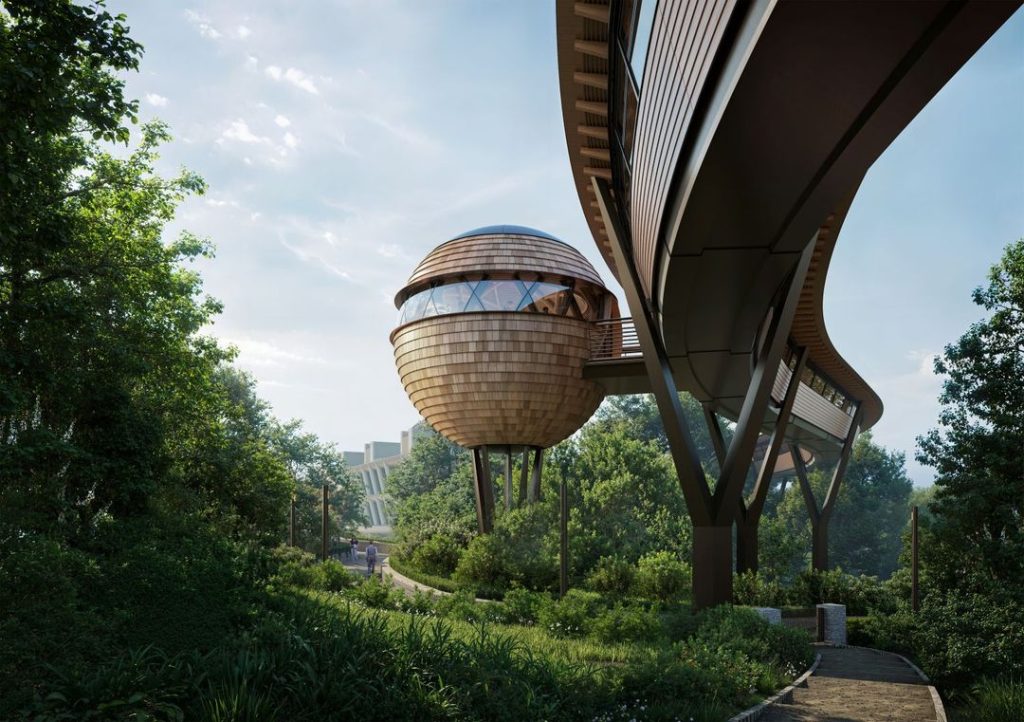
Our second project, known as the “Woodland Walkway”, is a 250m elevated pathway connecting Littlemore Brook with Littlemore House. A geodesic dome, referred to as “The Nest”, will be constructed midway along the walkway to serve as an informal meeting and social space.
These projects reflect James Johnson’s ongoing commitment to combining technical expertise with innovative design solutions in both heritage restoration and modern landscape infrastructure.