
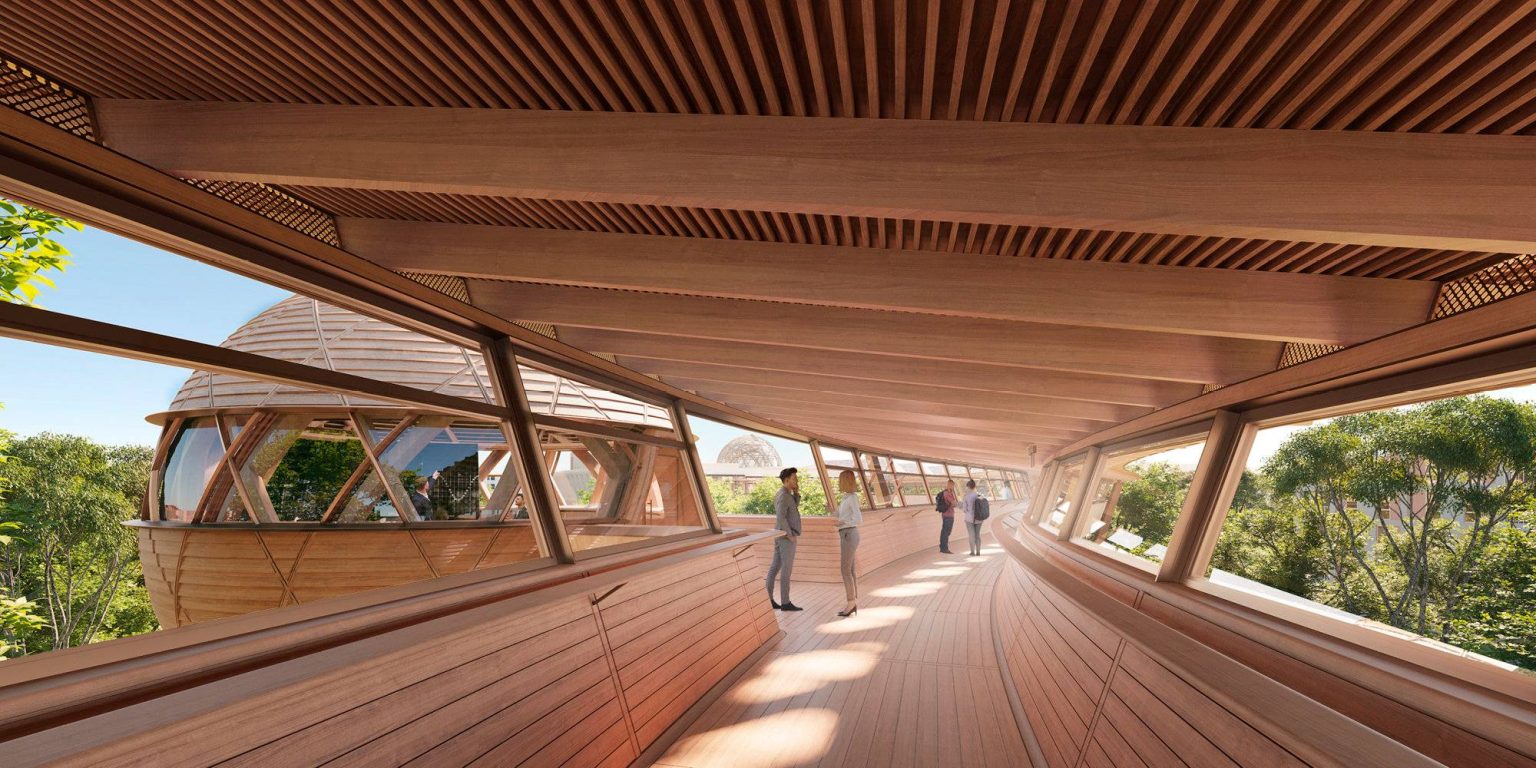
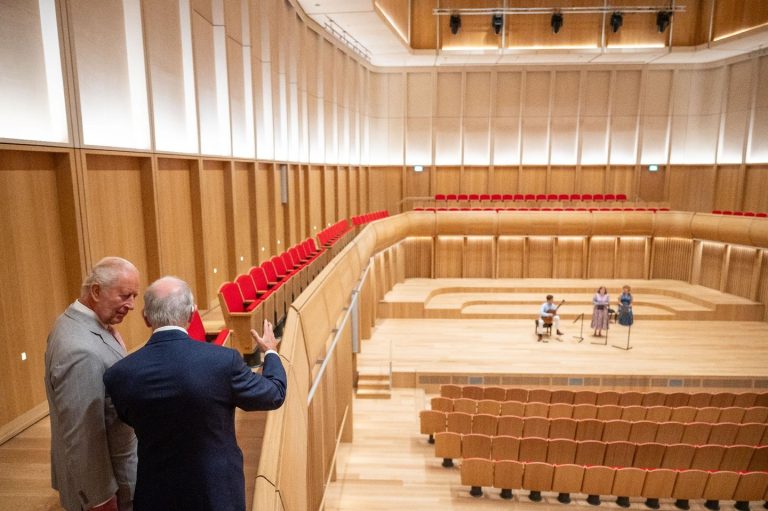
Stephen A. Schwarzman Centre for the Humanities
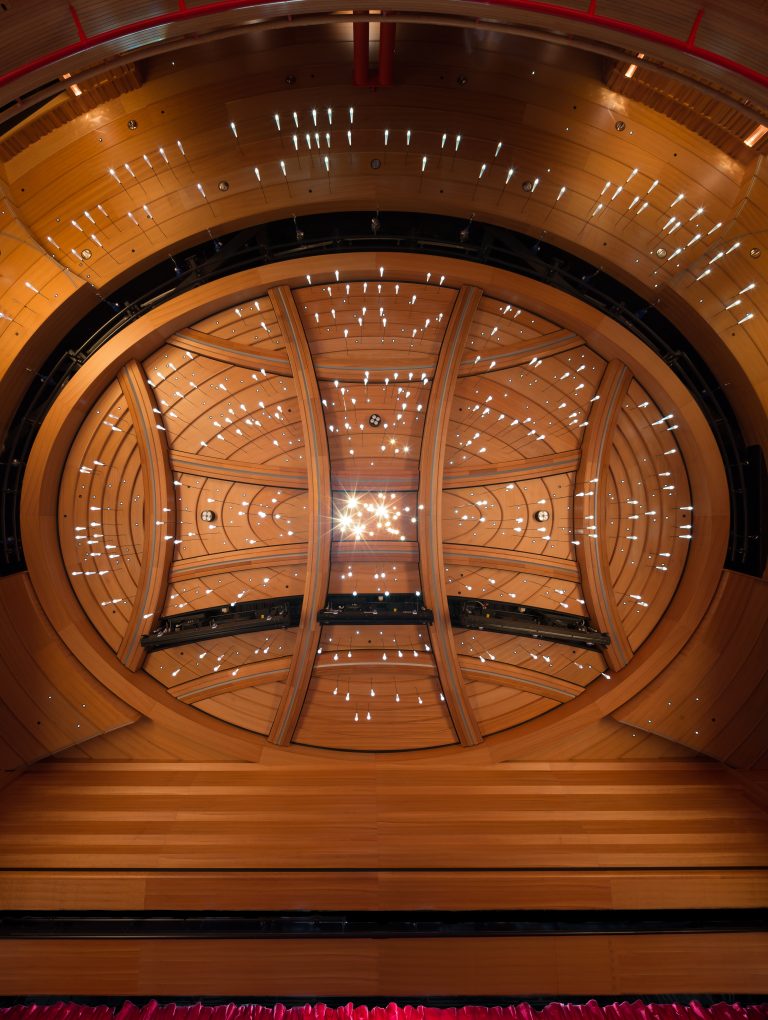
The Royal Academy of Music
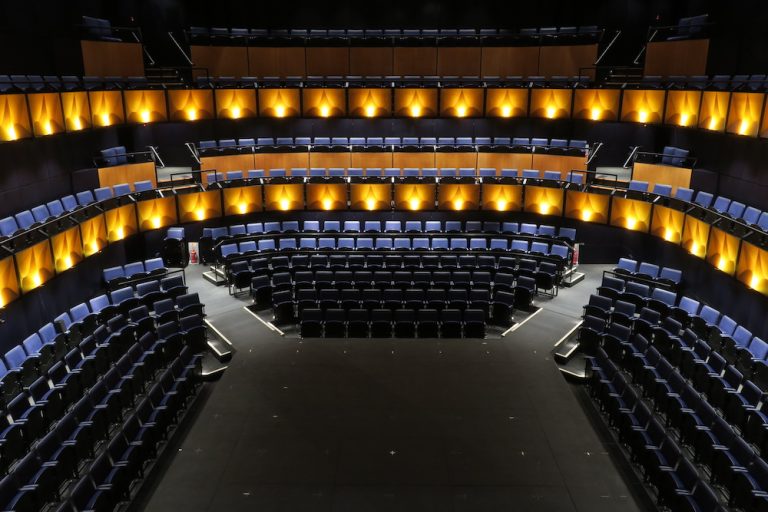
New Soho Theatre, London
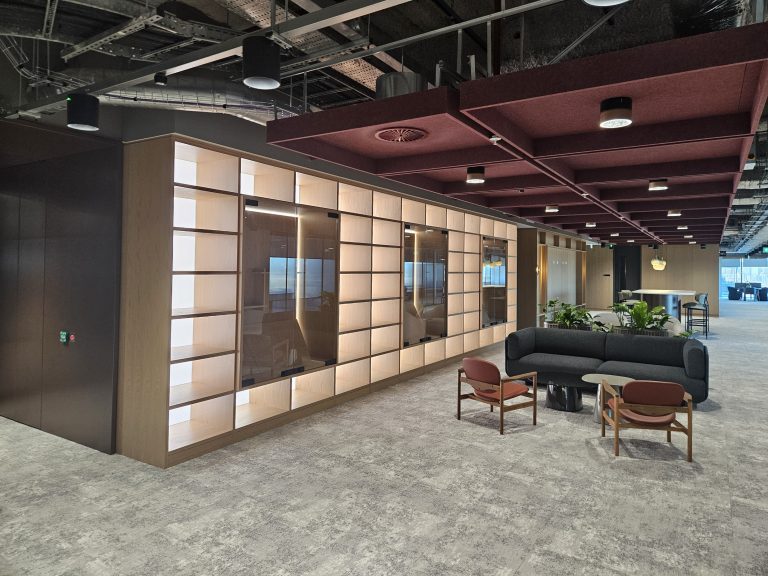
Barclays Project Murdock
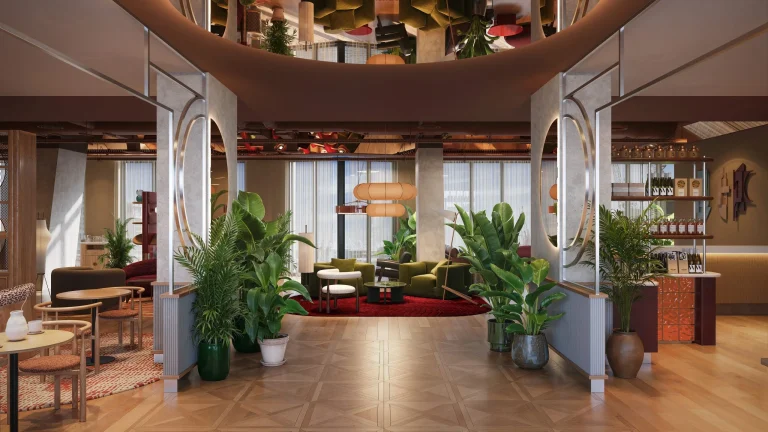
Wood Wharf B2
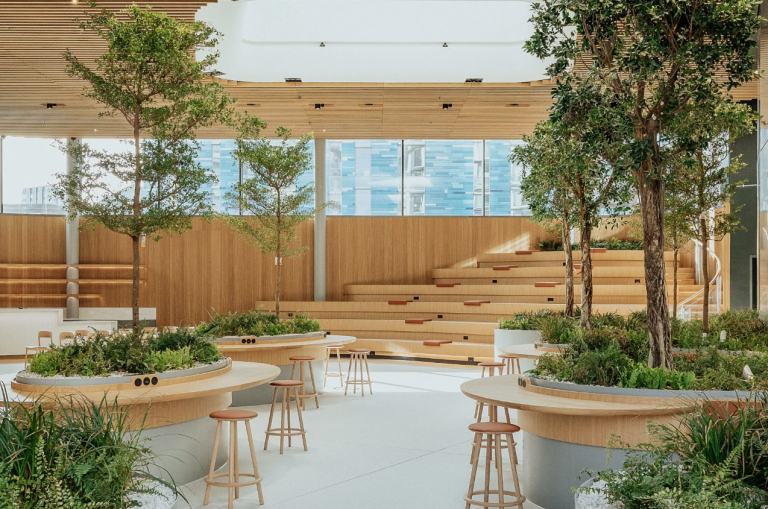
Battersea Power Station Phase 3B
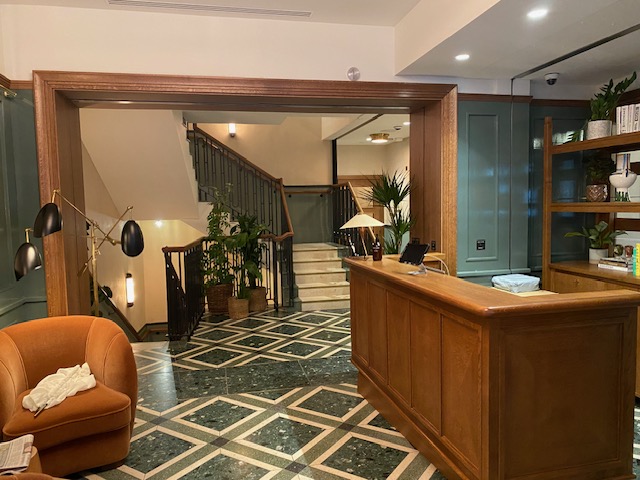
Maslow, Piccadilly
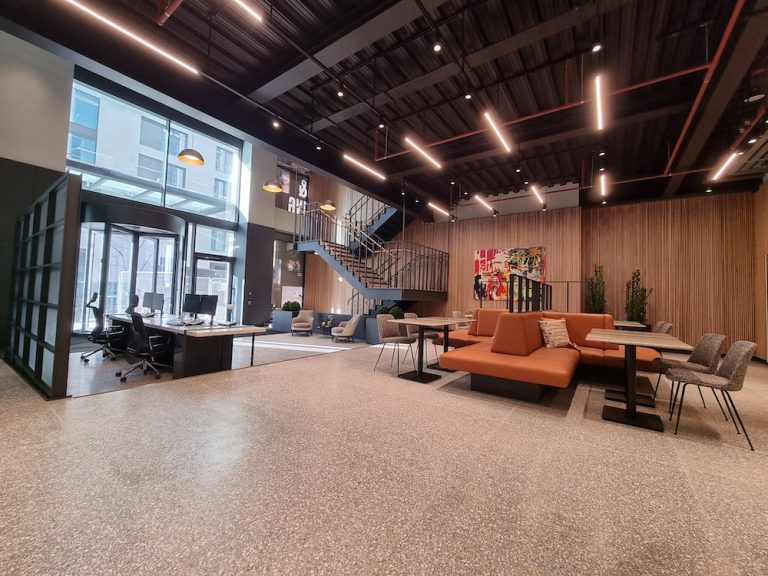
Wood Wharf D1/D2
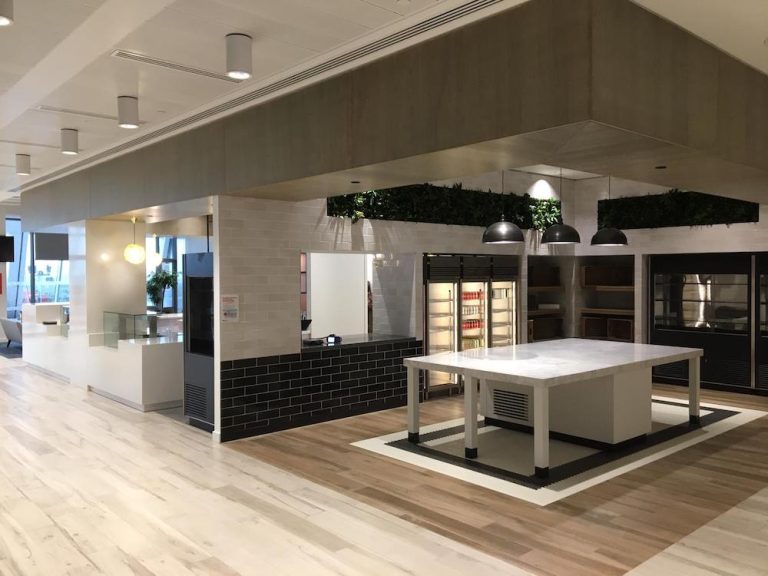
Societe Generale
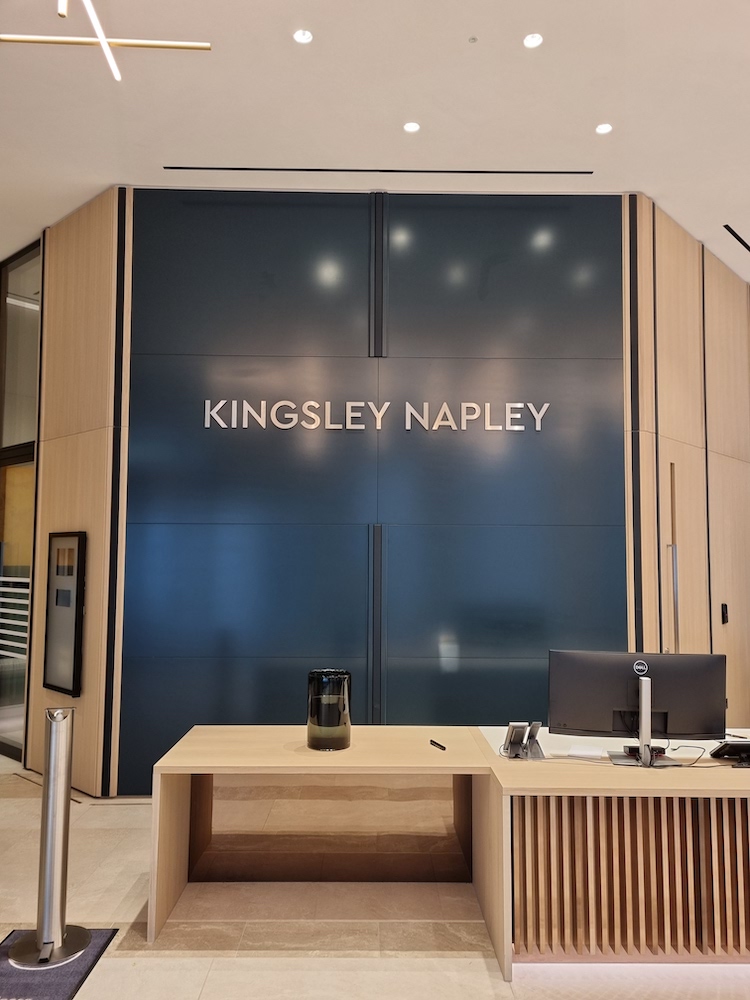
Kingsley Napley
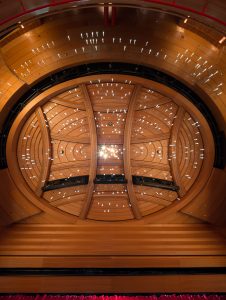
Bespoke Joinery
At James Johnson, bespoke joinery is where craftsmanship meets precision engineering. Every project from intricate paneling and feature walls to complex timber curves and library installations is designed,...
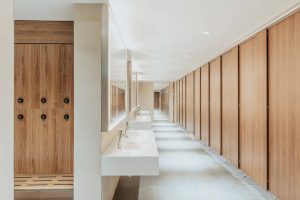
Multi-Trade Fitout
We provide a comprehensive multi-trade fitout service, managing every stage of a project from whitebox preparation through to final finishes. Our integrated approach covers bespoke joinery, washrooms,...

Architectural Metalwork
At James Johnson, our in-house metalwork department allows us to seamlessly integrate wood and metal into beautifully crafted architectural solutions. From bespoke staircases and balustrades to feature...
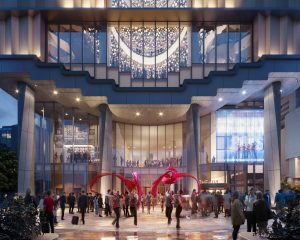
Glass Installation
At James Johnson, we understand the critical role that glass and mirrors play in high-quality joinery. To ensure the highest standards, we work with a select group of trusted suppliers who consistently...