IQL – Stratford

IQL – Stratford

Project Overview

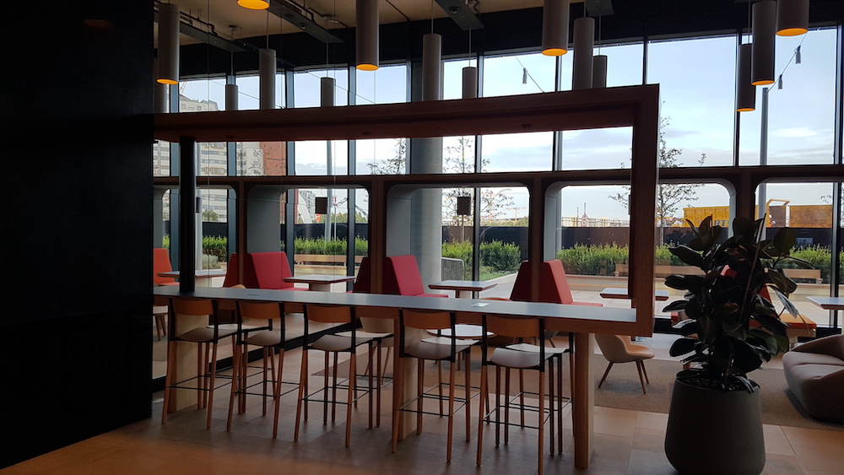
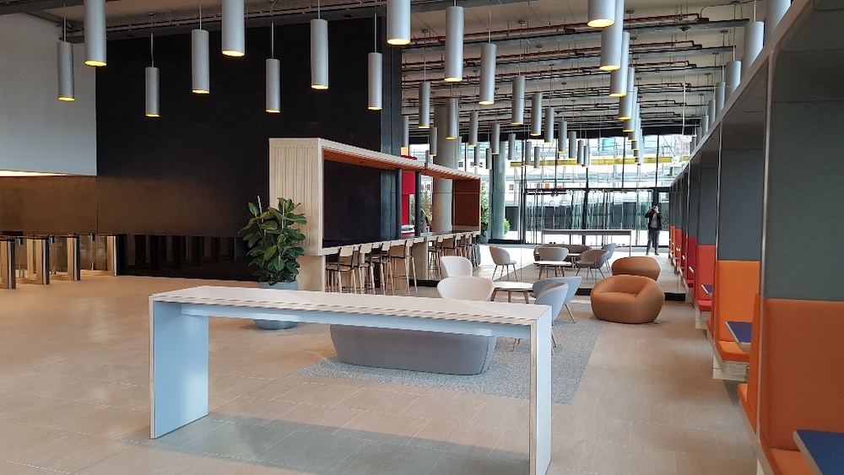
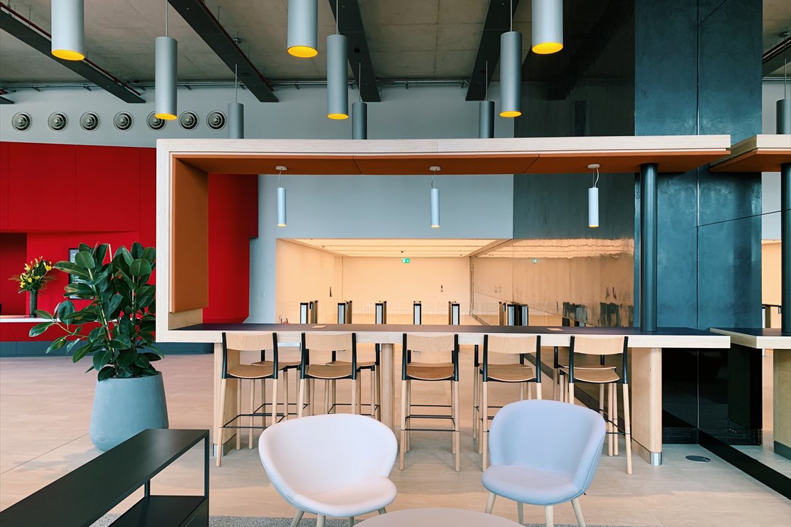
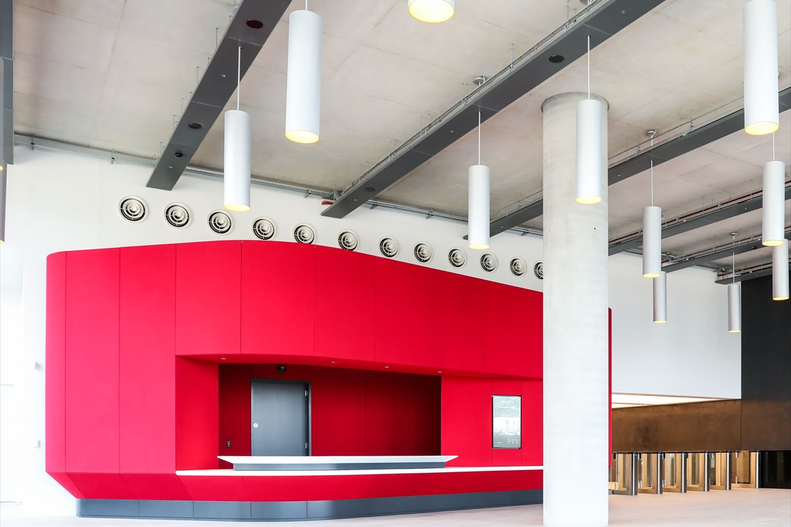
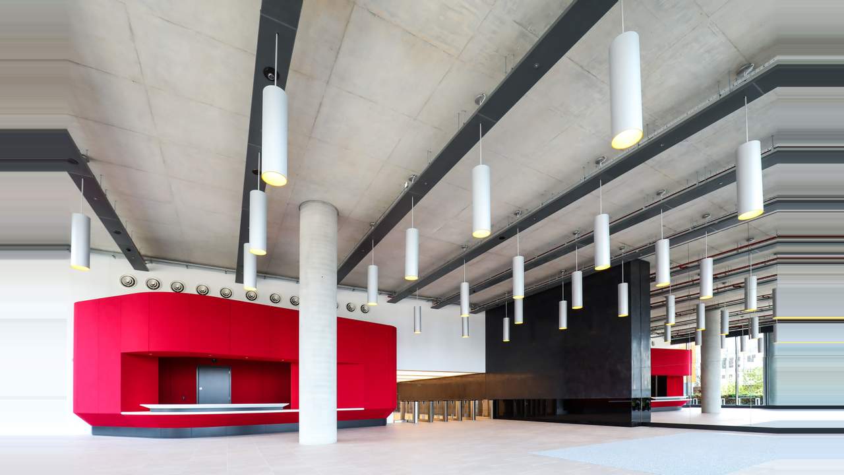
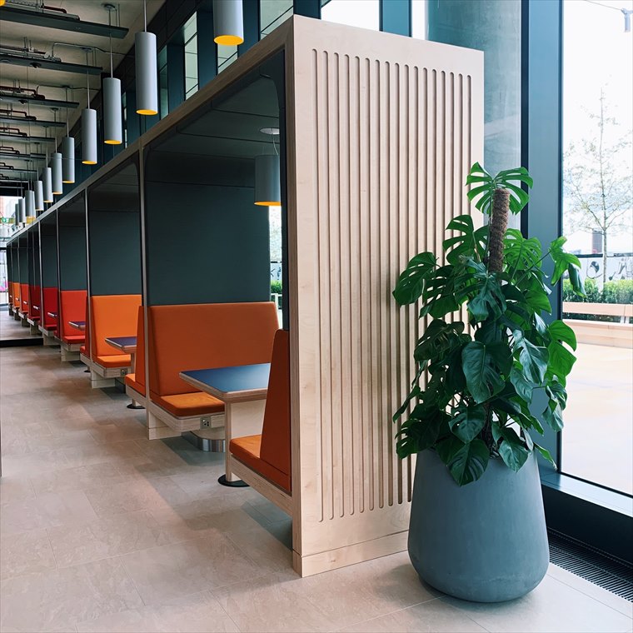
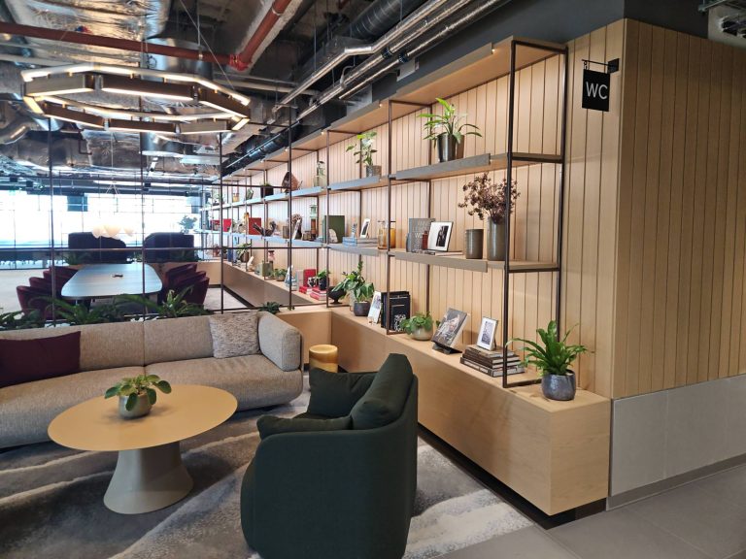
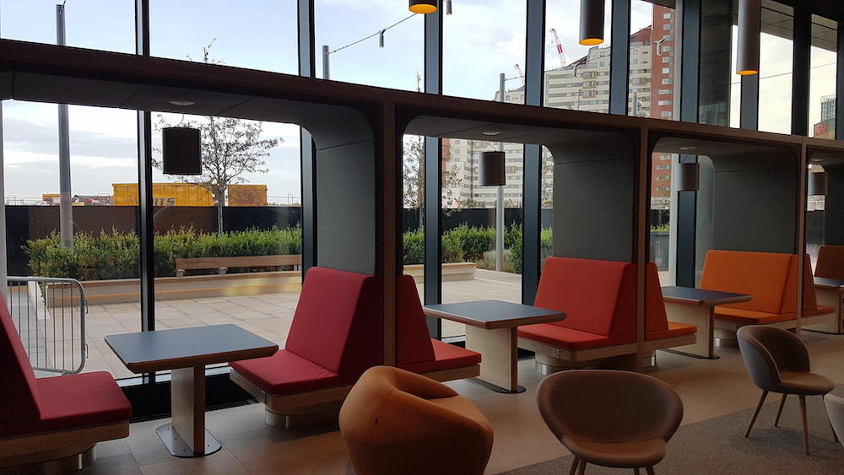
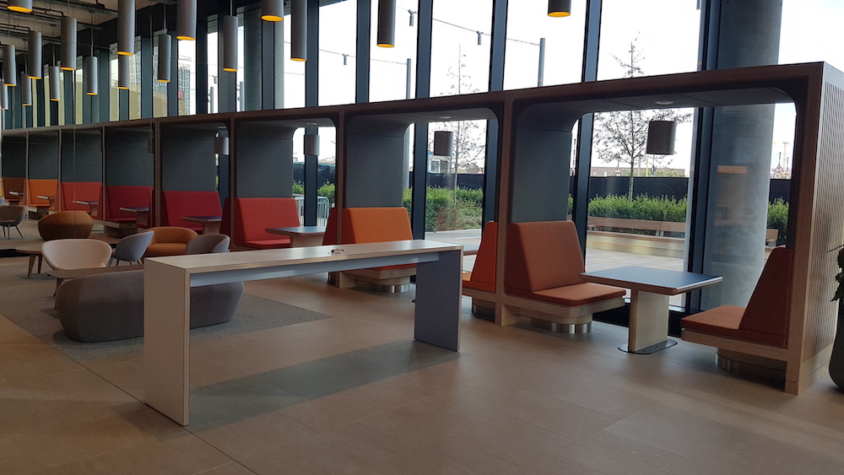
The reception works consisted of an enormous reception pod 5m in height. This was covered in bespoke curved and coned fabric wrapped acoustic panels including corian worksurfaces and concealed storage cupboards. Additional booth seating and touchdown spaces, wall panelling and doorsets completed this modern space. The new basement changing block was a complete conversion from a section of car park. We carried out the partitions, ceilings, doorsets, vanity units, locker, screeding, wall and floor tiling, decorations.

Project IQL – Stratford

Contractor Lend Lease

Architect TTSP

Value £530K

Duration 8 weeks

Selected Views

Every Project, Every Time

Safe, Sustainable
& Compliant Delivery

Our accreditations aren’t a tick-box exercise they underpin every project we deliver, from initial design through to final installation on site.

ISO 9001
ISO 9001
ISO 9001

Safe

ISO 45001 & SSIP certified. Safety is non-negotiable on every project.

Sustainable

FSC certified timber. ISO 14001 environmental management across all operations.

Compliant

ISO 9001, BM Trada fire door certification, and FORS Silver fleet accreditation.