40 Bank Street

40 Bank Street

Project Overview

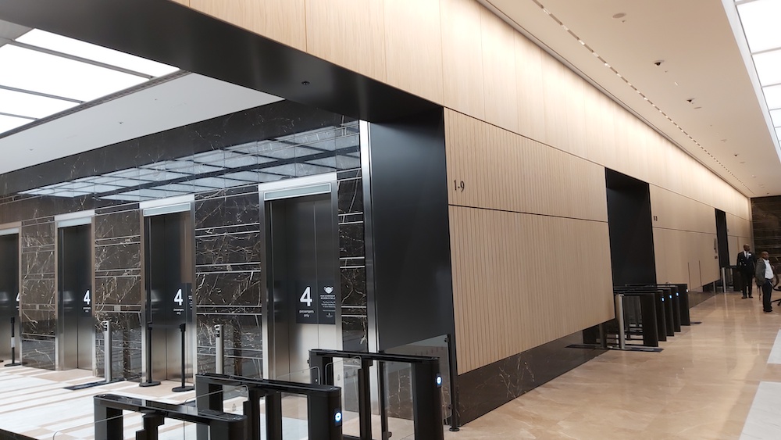
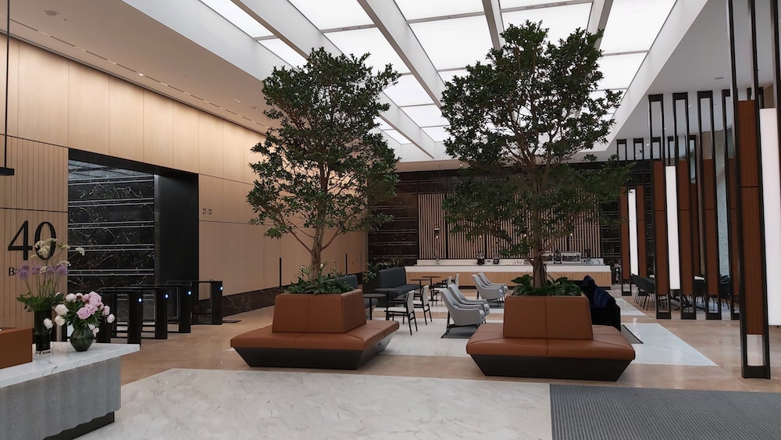
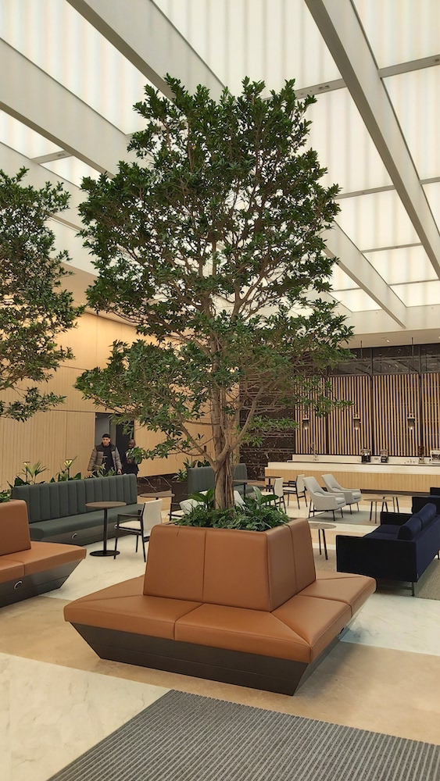
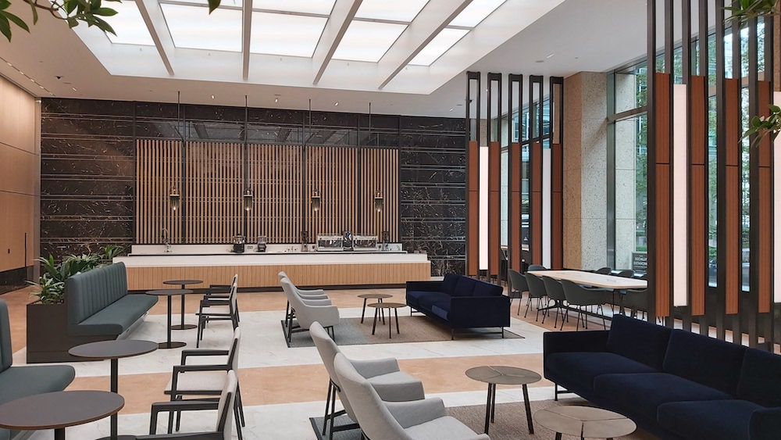
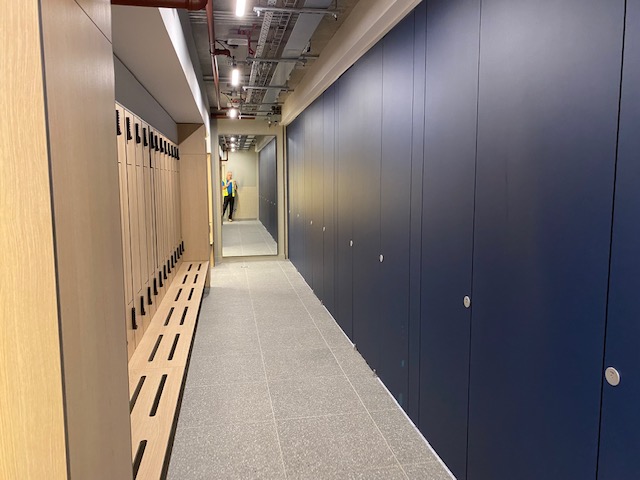
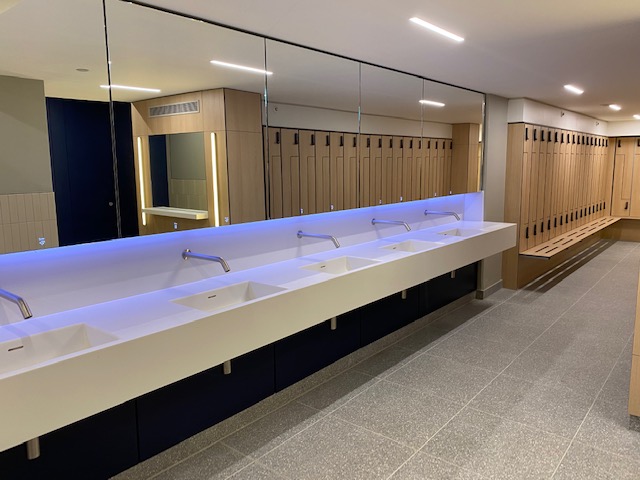
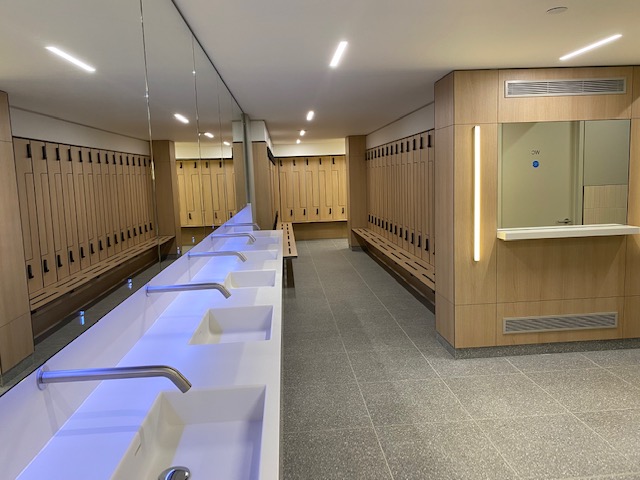
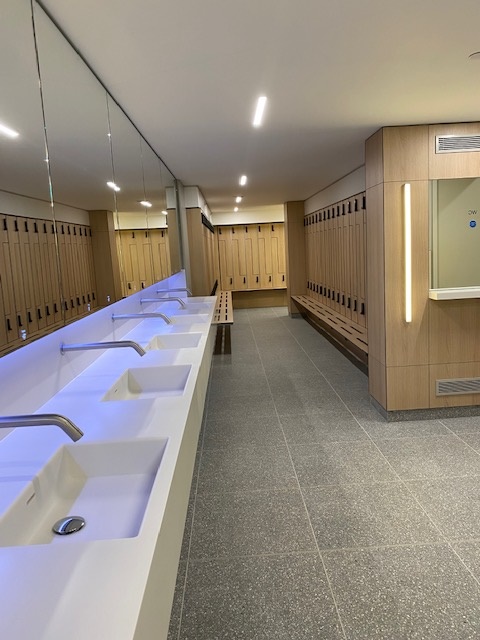
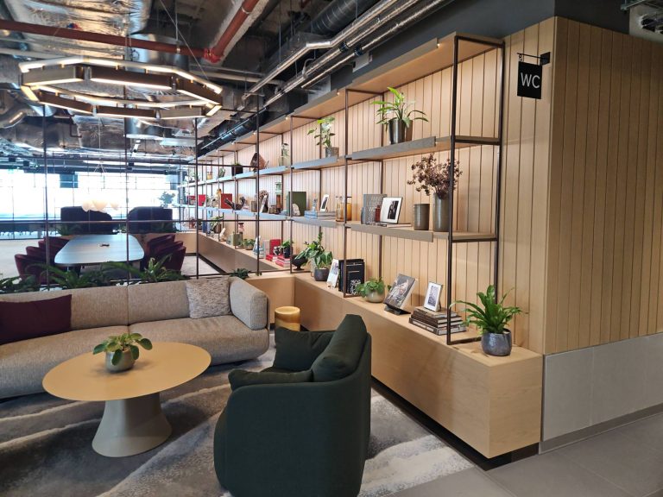
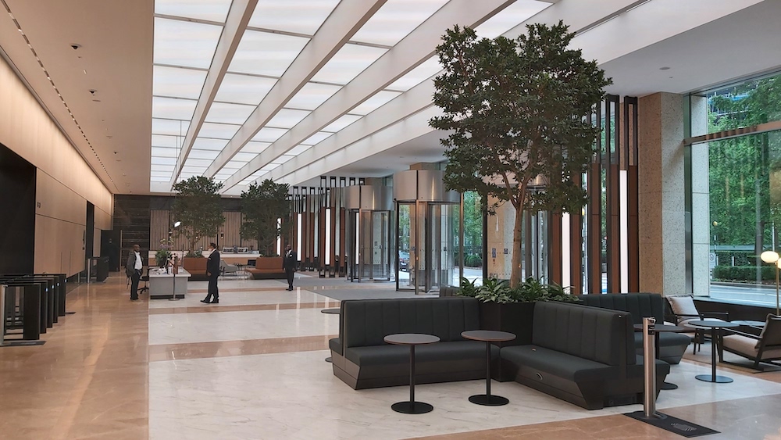
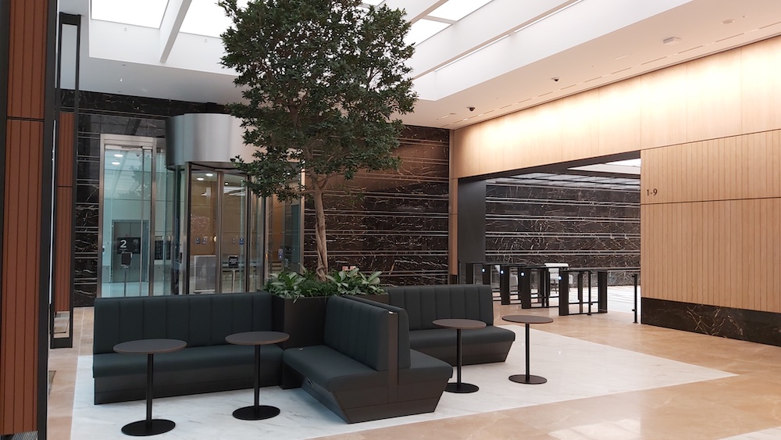
We carried out the reception and basement changing fit-out. The reception consisted of bespoke stained veneered fire rated wall panelling, banquette seating, planter seating, reception desk, entrance lit screens, café servery counters, doorsets, bronzed lift entrance linings. The new basement changing block was a complete conversion from a section of car park. We carried out the partitions, ceilings, doorsets, vanity units, locker, screeding, wall and floor tiling, decorations.

Project 40 Bank Street

Contractor Canary Wharf s

Architect Stiff and Trevillion Value – £2.1M

Value £2.1M

Duration 26 weeks

Selected Views

Every Project, Every Time

Safe, Sustainable
& Compliant Delivery

Our accreditations aren’t a tick-box exercise they underpin every project we deliver, from initial design through to final installation on site.

ISO 9001
ISO 9001
ISO 9001

Safe

ISO 45001 & SSIP certified. Safety is non-negotiable on every project.

Sustainable

FSC certified timber. ISO 14001 environmental management across all operations.

Compliant

ISO 9001, BM Trada fire door certification, and FORS Silver fleet accreditation.